How Is This Weld Acceptable?
Many inspectors have encountered a situation where a weld appears to fail a gauge check, only to discover that the measurement does not tell the entire story.
This example demonstrates why understanding joint geometry and weld profile is just as important as understanding how to use the gauge itself.
The Situation
During a routine visual inspection, a fillet weld was checked using a fillet weld gauge. At first glance, the weld appeared undersized and could easily have been identified as a reject.
The initial gauge reading suggested the weld did not achieve the required leg size.
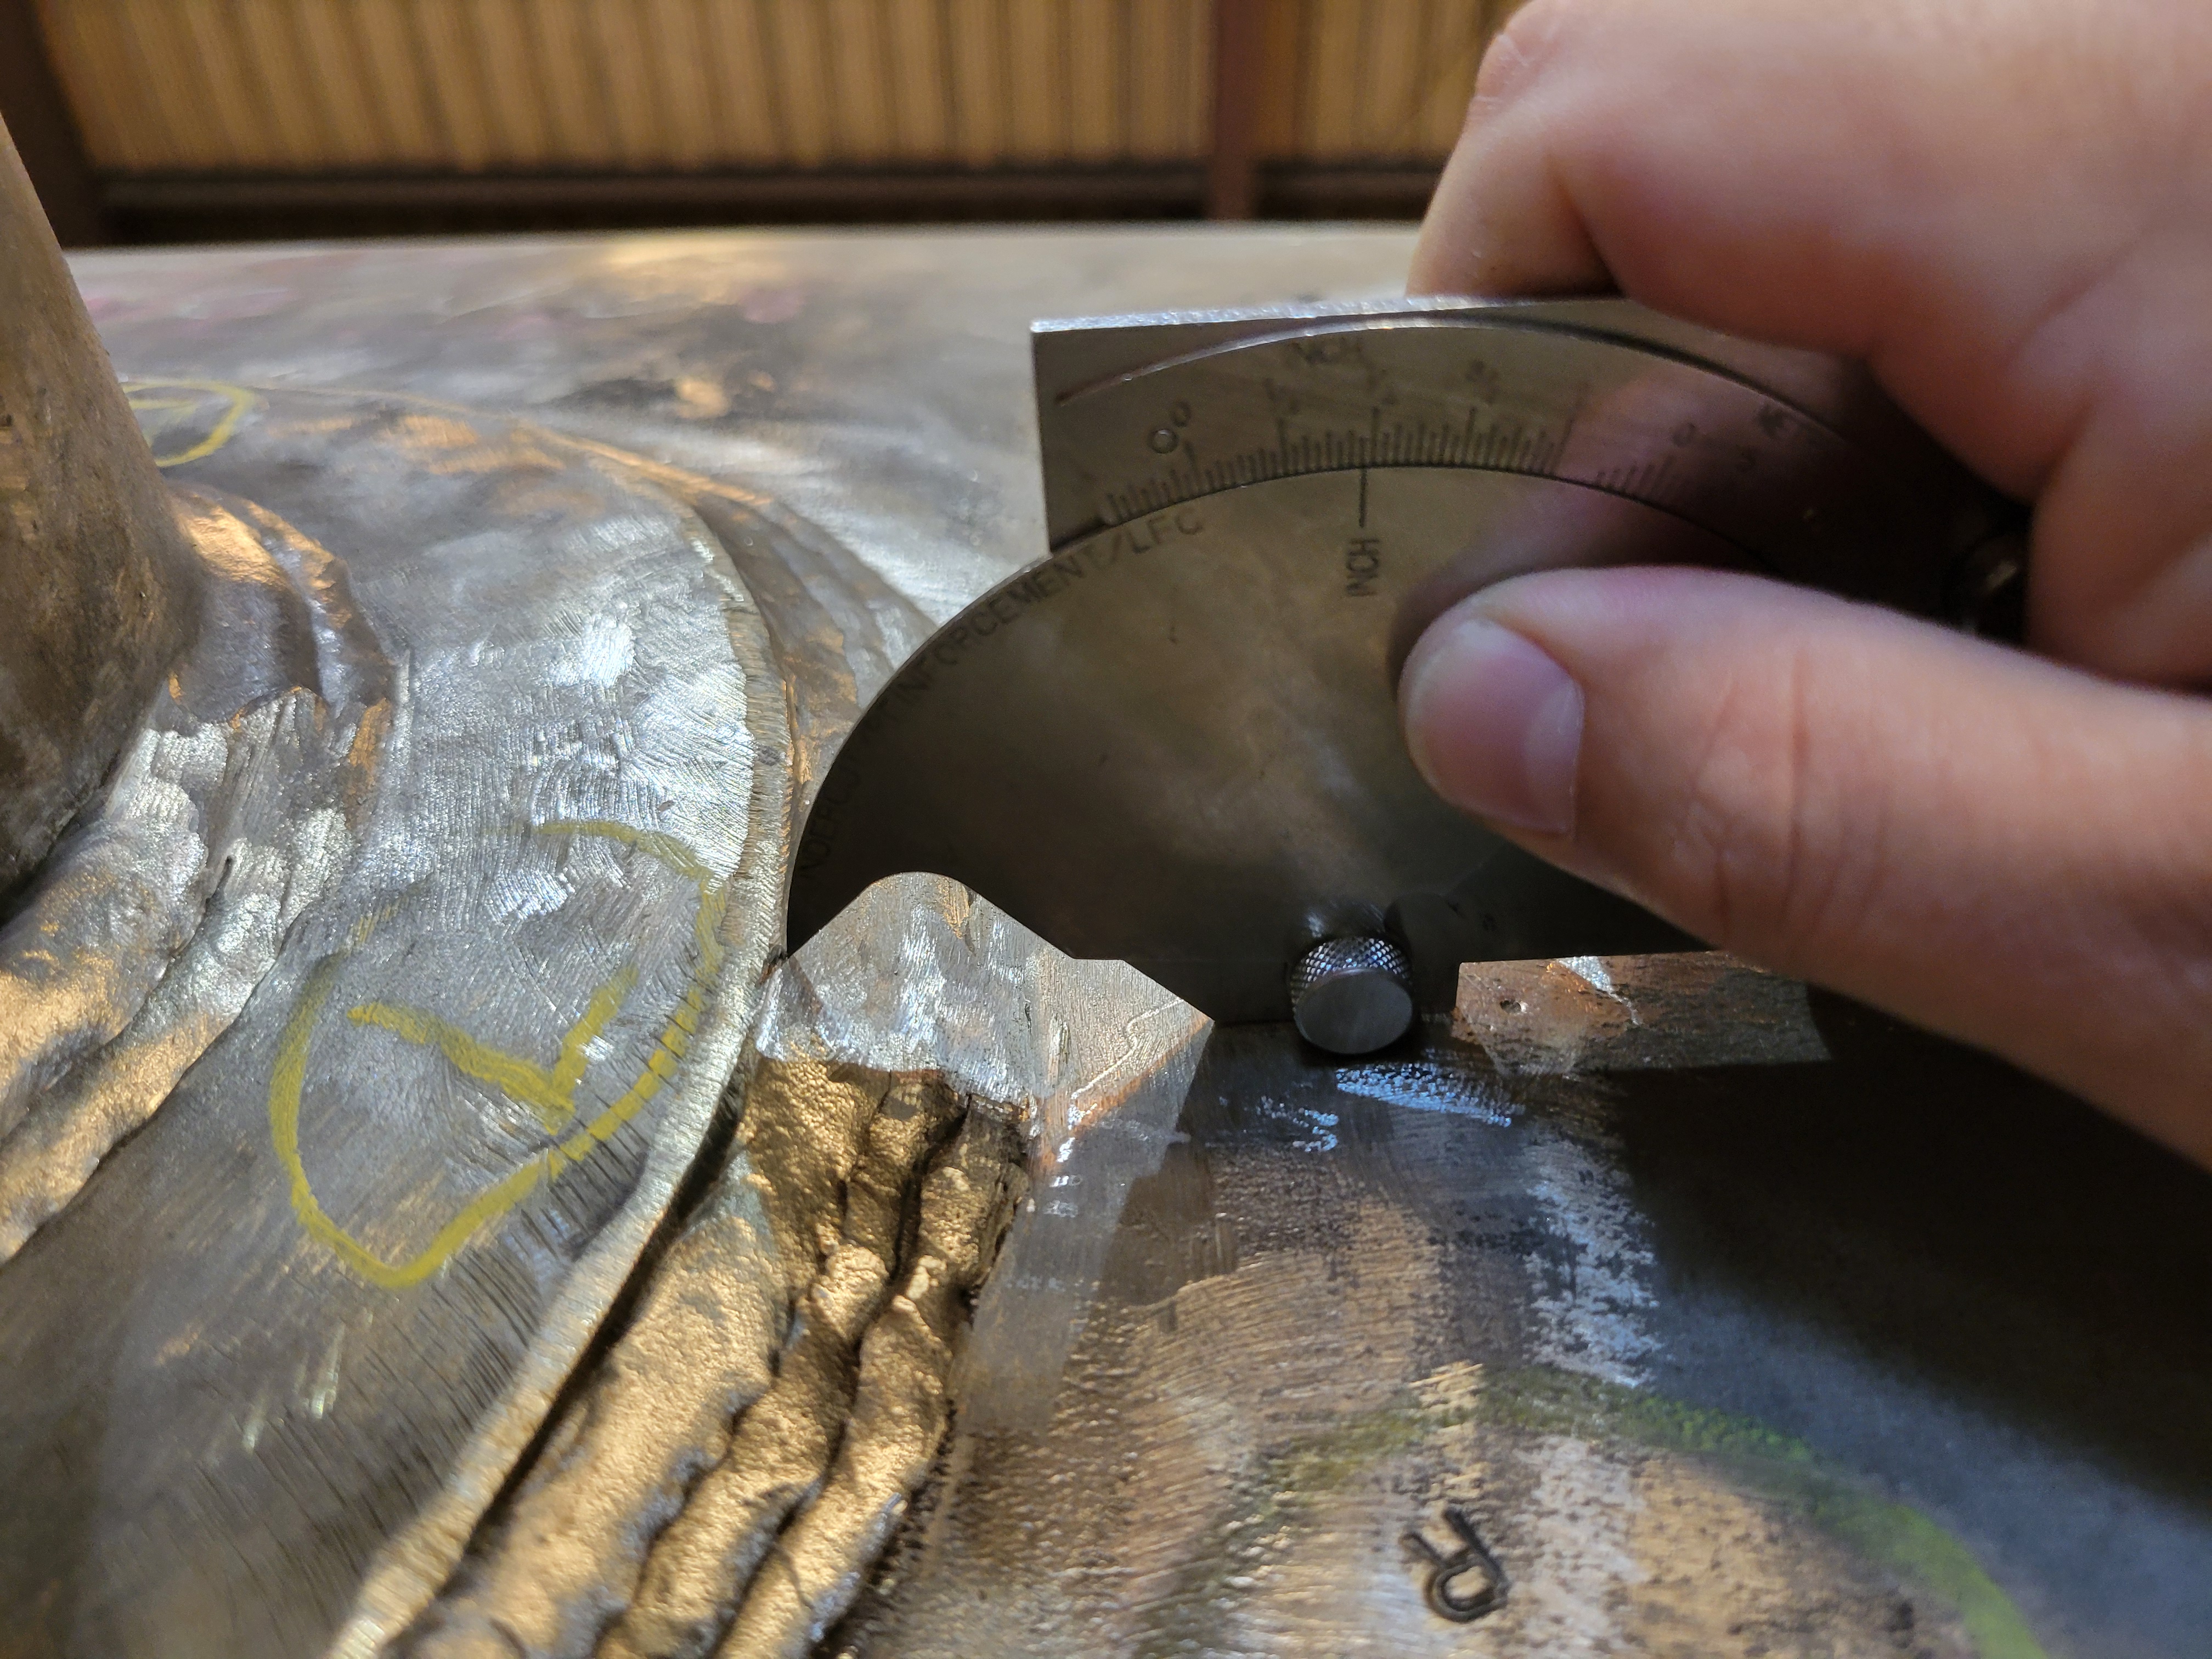
What We Observed
A closer evaluation showed that the base material adjacent to the weld had experienced localized distortion caused by the weld contacting while cooling. The apparent relationship between the gauge and the weld profile created the impression that the weld was smaller than it actually was.
The gauge was providing useful information, but the result could not be interpreted correctly without understanding the condition of the surrounding material.
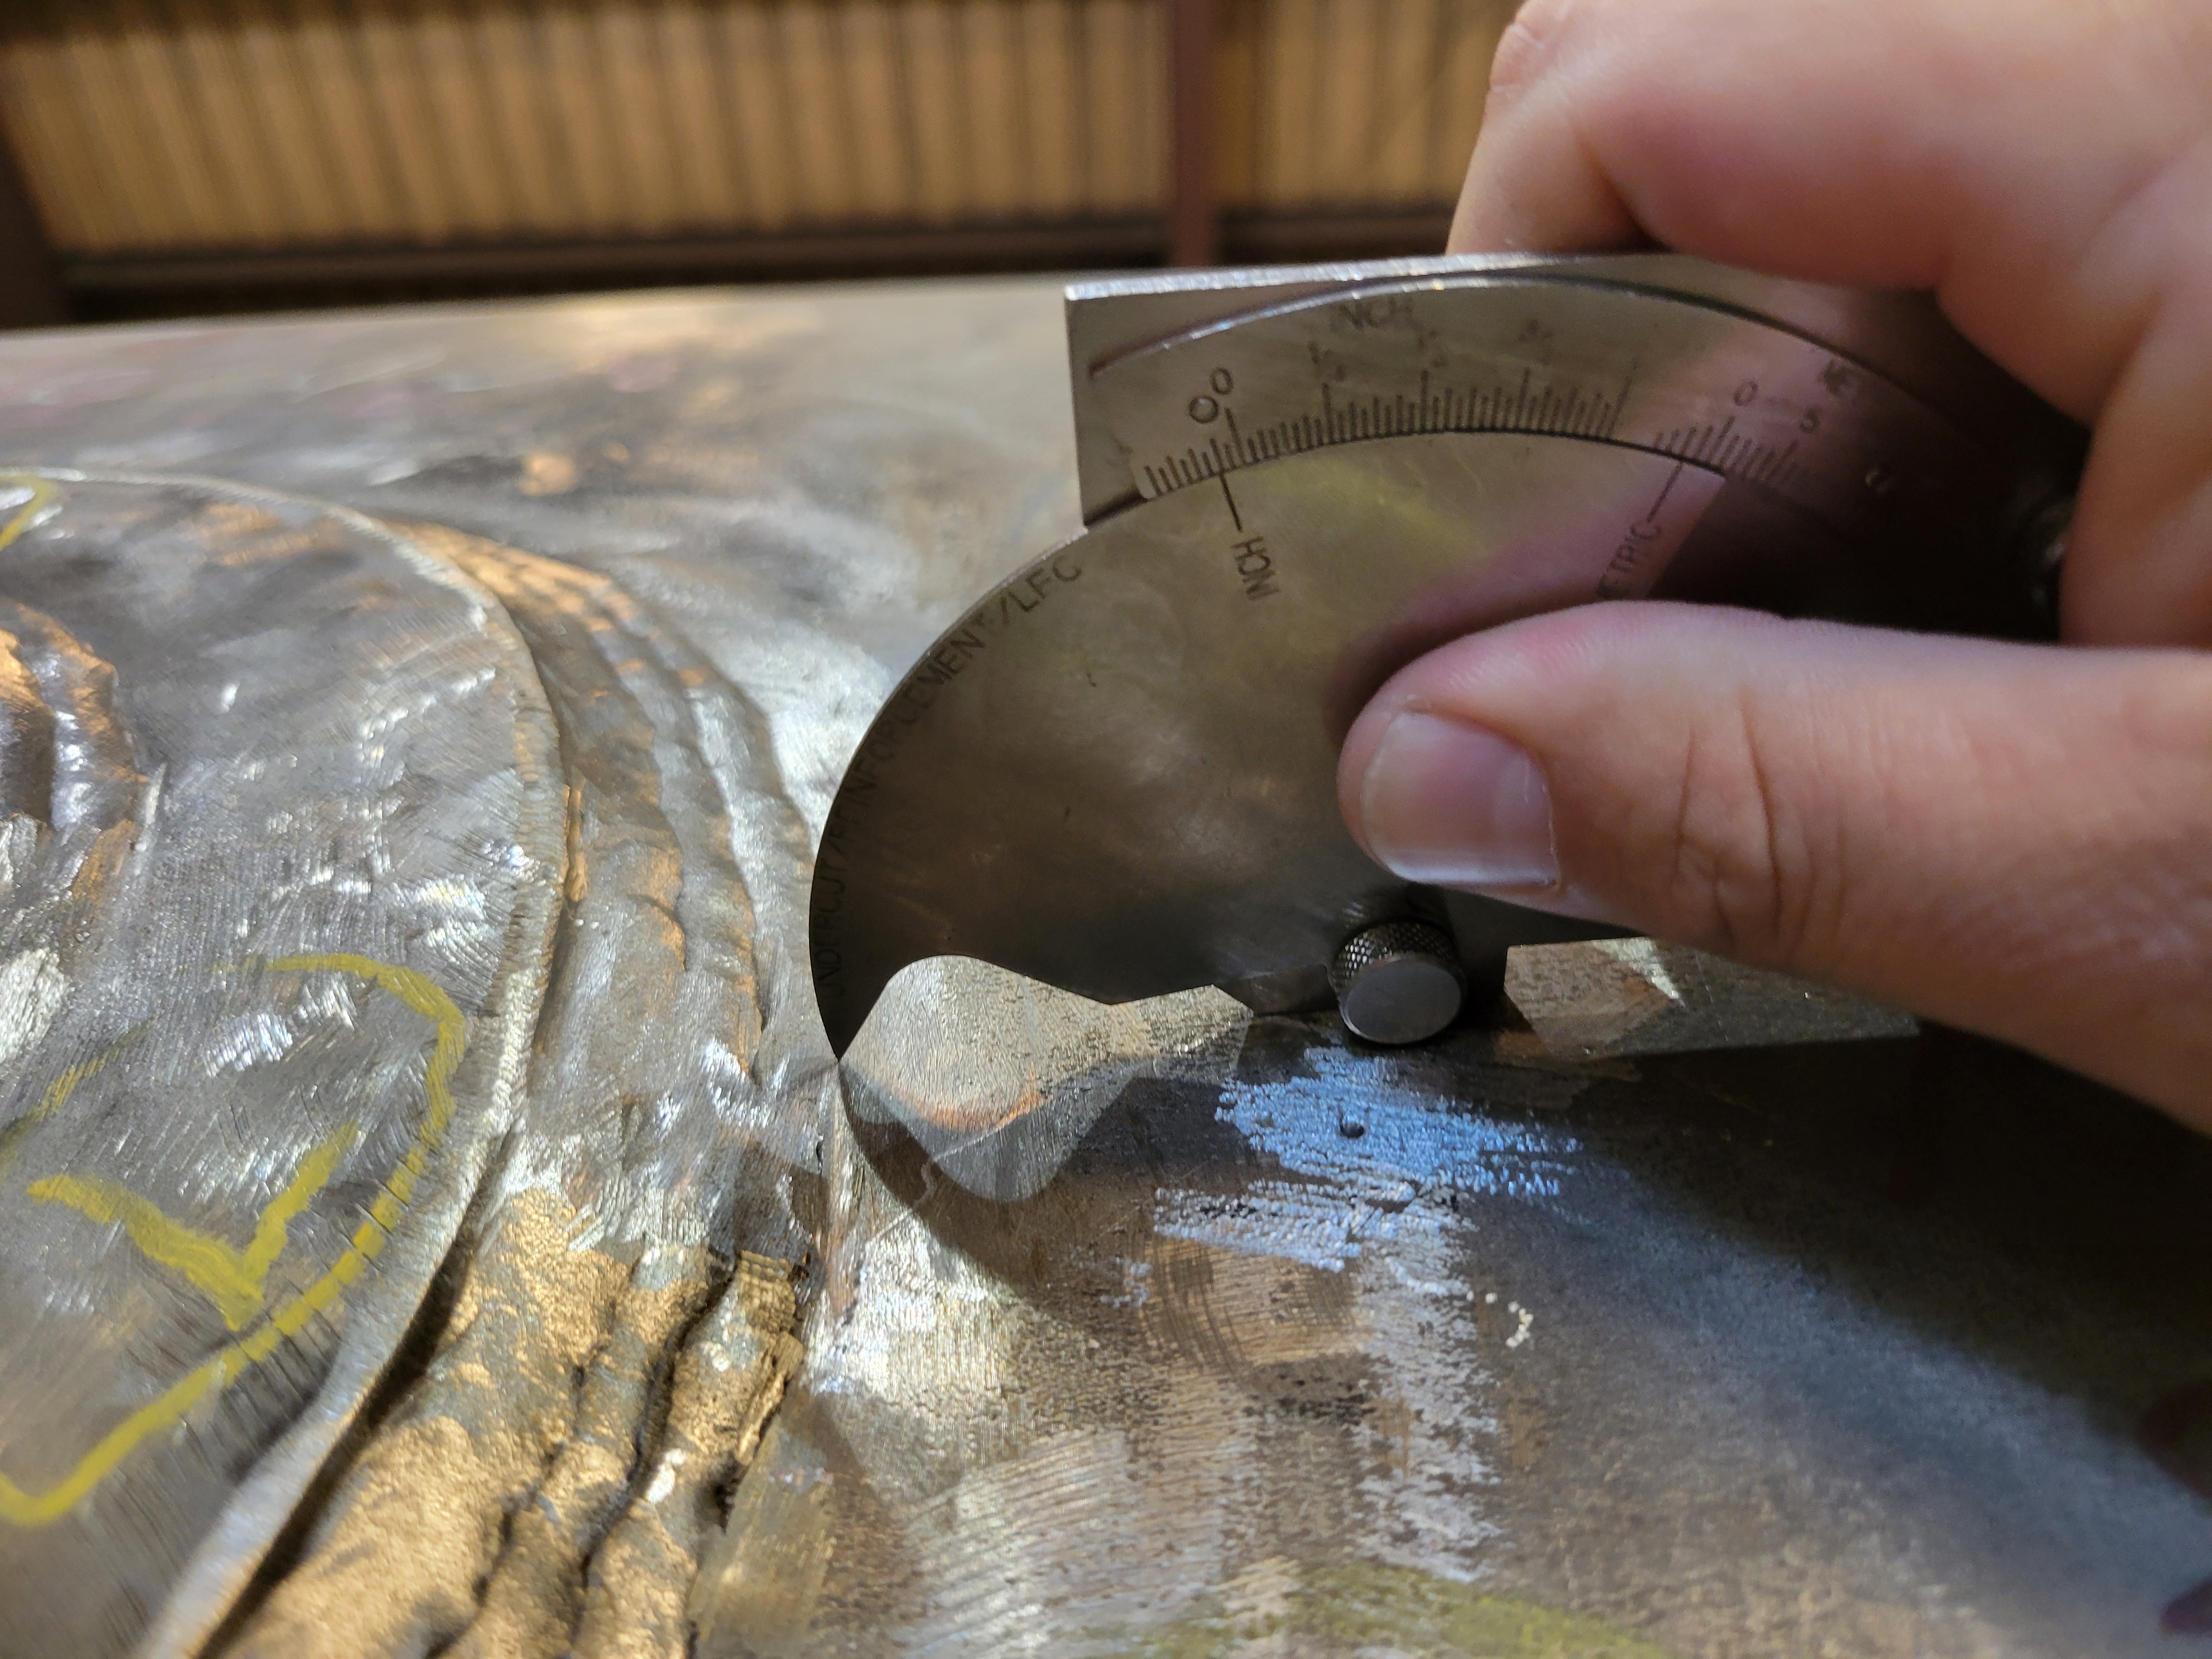
Why It Appeared Incorrect
Many inspectors rely heavily on weld gauges when verifying fillet weld size. While gauges are valuable tools, they do not replace engineering judgment and proper evaluation of the weld condition.
Several factors can influence gauge readings:
- Joint geometry
- Base metal distortion
- Surface irregularities
- Weld profile
- Gauge positioning
- Adjacent material conditions
When any of these factors are present, the inspector must evaluate the complete condition rather than relying solely on a single measurement.
The Lesson
Inspection is not simply reading a gauge.
Inspection requires understanding what is being measured and why.
A gauge provides data, but the inspector must interpret that data within the context of the weld, the joint configuration, and the applicable acceptance criteria.
In this case, a quick decision based solely on the apparent reading could have resulted in an incorrect rejection.
Key Takeaways
- Never rely on a single gauge reading.
- Evaluate the entire joint condition.
- Consider distortion and base metal geometry.
- Verify proper gauge placement.
- Understand the acceptance criteria before making a determination.
- Experience and judgment remain essential inspection tools.
Field Lesson #001